metal cladding study
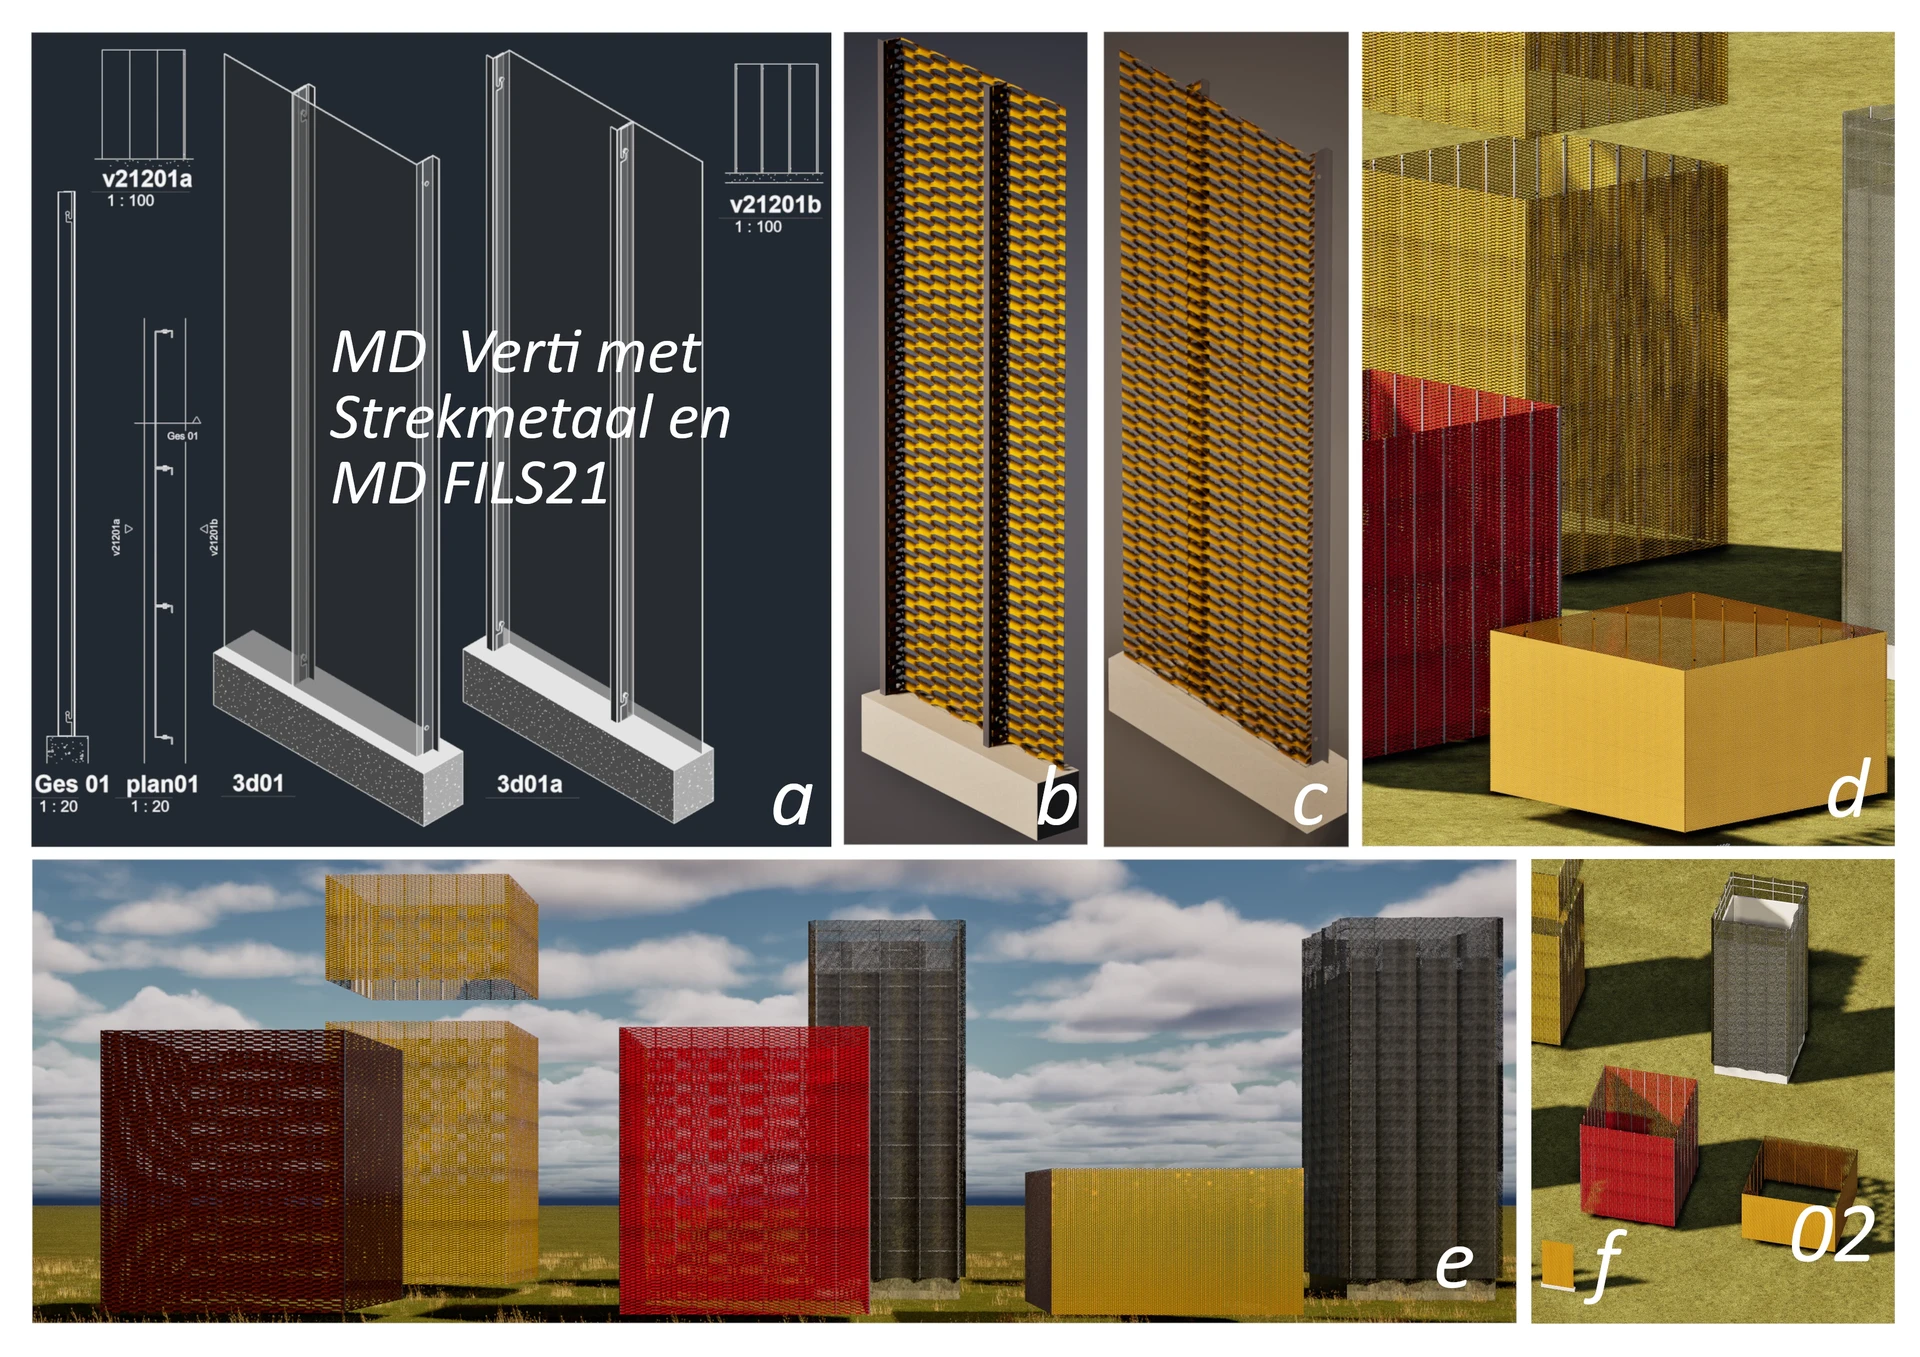
Architectural investigation into the use of Metadecor metal panel systems on new construction. Created in Revit and Twinmotion. Details based on documentation online from Metadecor. Cladding is created a curtain wall directly in Revit. All dimensions of the metal clad can be changed as fit. A custom family is created that defines the metal panel as well as the surrounding structure, fasteners, and related support systems. Vertical mullions are a simple profile created by hand but limited in the form in-footrprint, though the height is infinitely variable, of course. Most textures are created within Twinmotion and applied to the Revit geometry except for the orange streekmetaal in panel 03. The wavy steel structure was modeled as a family, inserted into a curtain-family, then fed into the panel slot for a curtainwall. The actual family is quite process-heavy and presented a processor challenge even for my pc (5090.3950x3d/96gbDDR5) but is gratefully somewhat lightweight when in a curtain wall.


Revit screen shot of model. Additional renderings from Twinmotion. The orange streekmetal is actually modelled as a family in Revit. All other textures are from Twinmotion.

Variations on MD panels.